Project
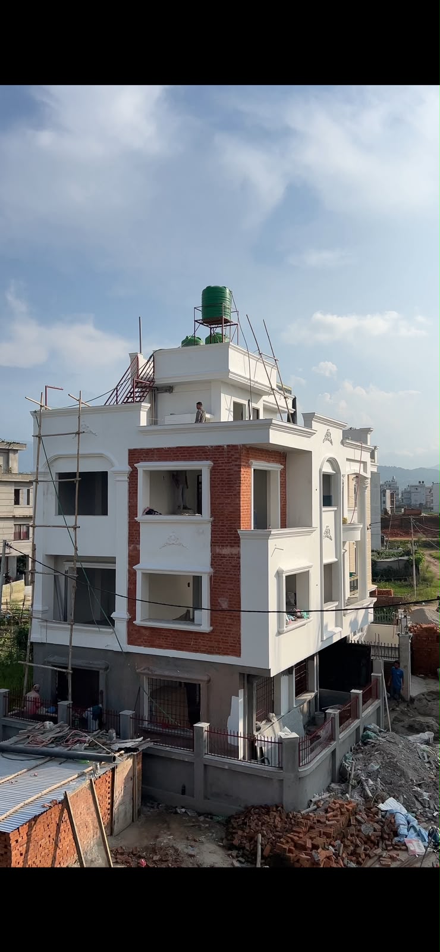
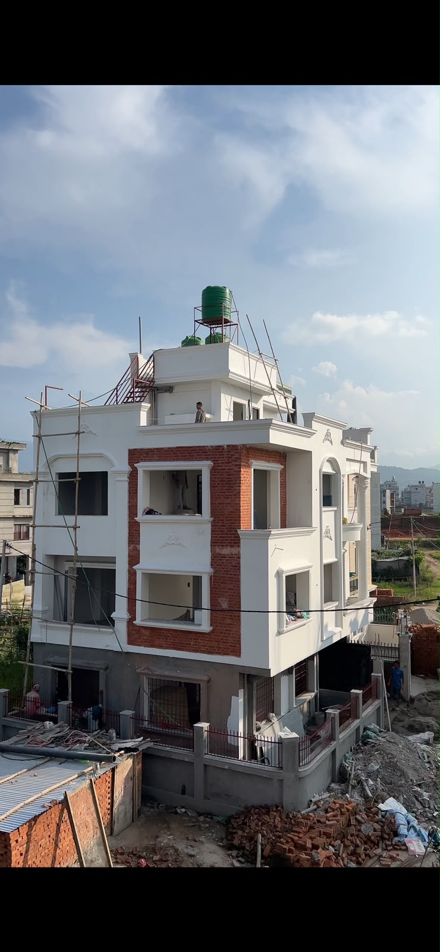
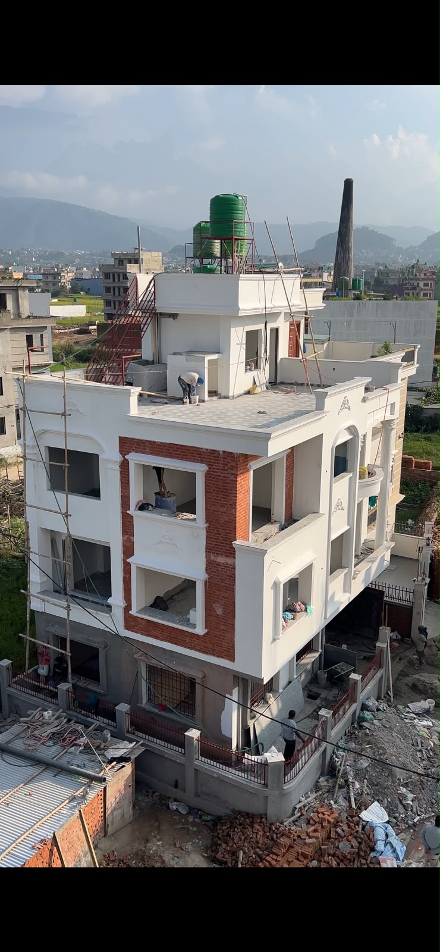
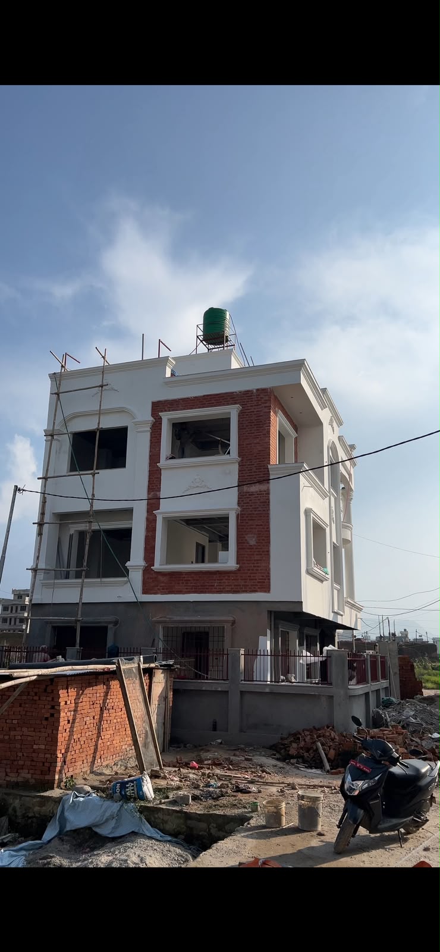
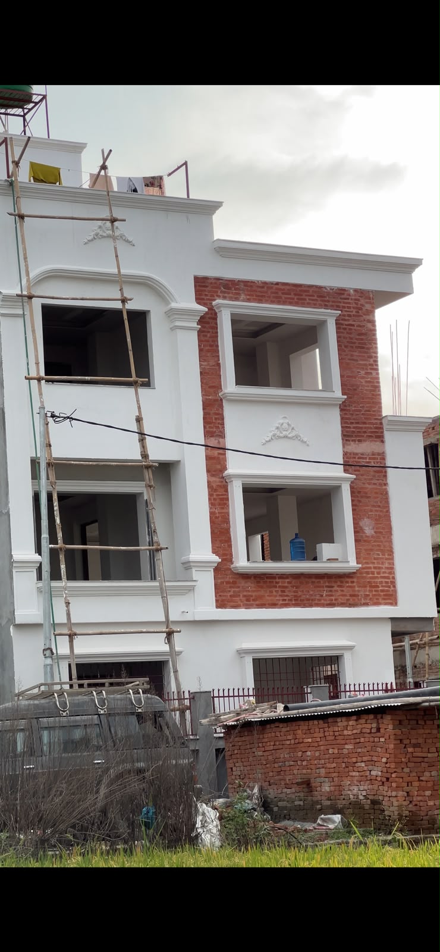
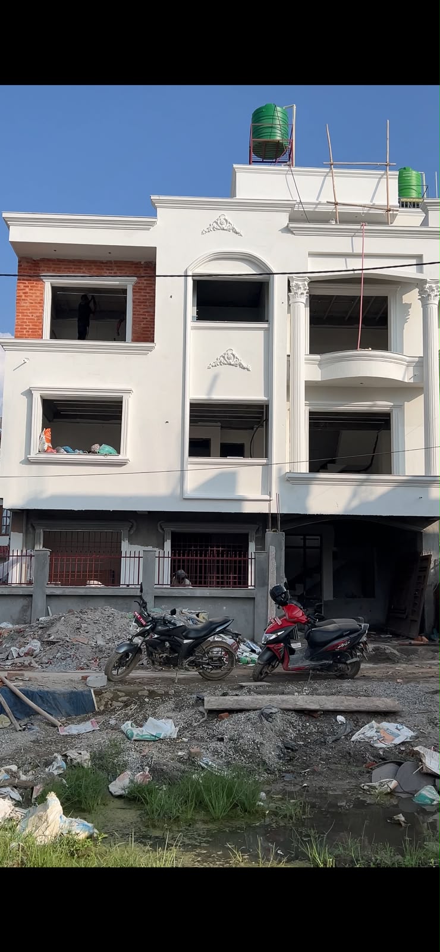
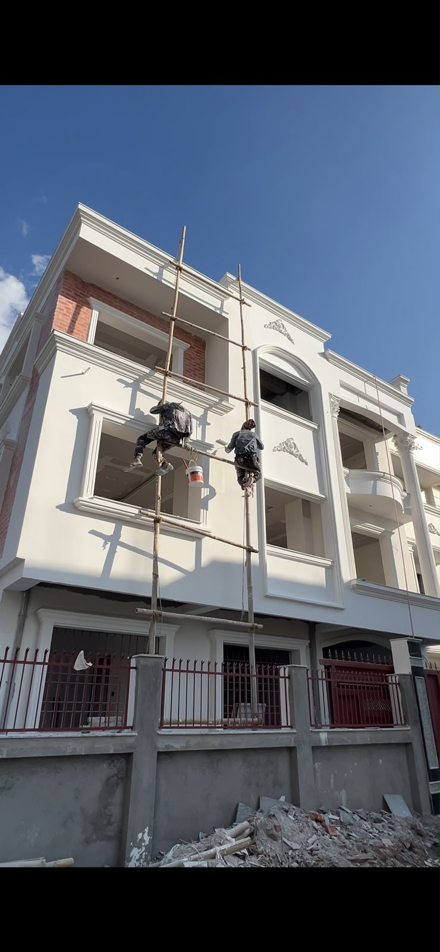
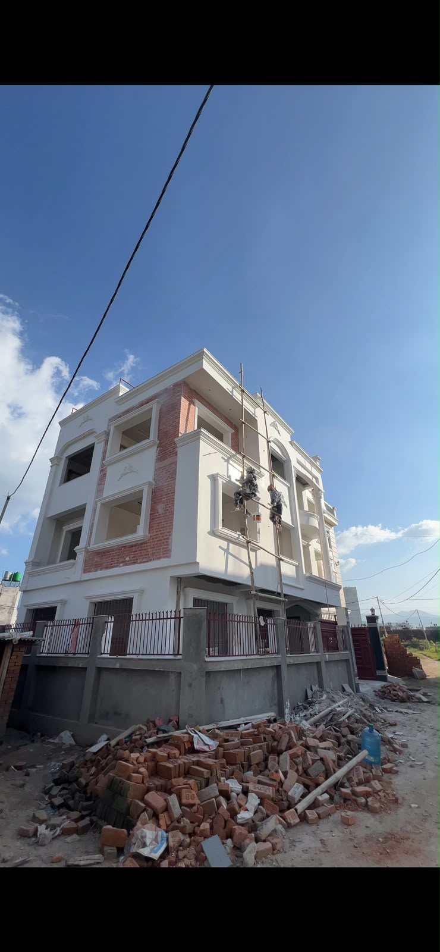
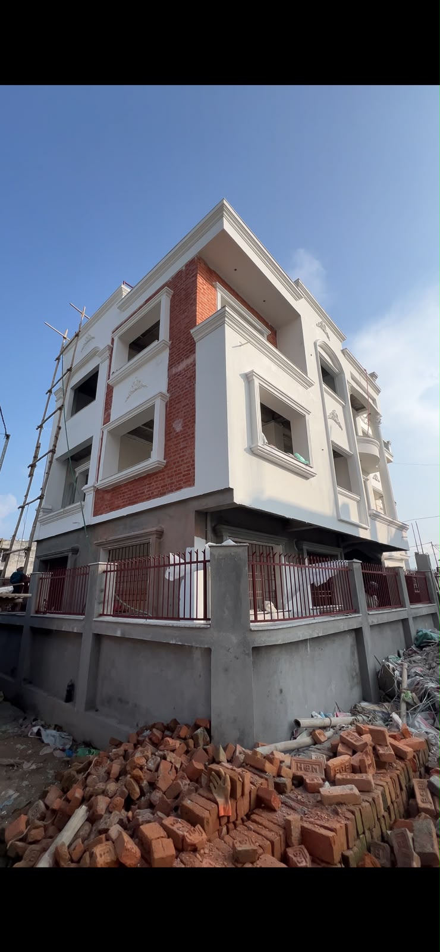
Modern 3-Storey Family House
A modern 3-storey family house, now under construction, with a modular kitchen, three master bedrooms with attached bathrooms and quality finishing throughout.
Project Overview
- Status: Under construction
- Land: 0-3-1-1 (Ropani-Aana-Paisa-Daam)
- Plinth Area: 2,800 sq ft
Floor Plan
- Ground Floor: Living room, kitchen, bedroom and a common bathroom
- First Floor: Bedroom, living room, modular kitchen, common bathroom and balcony
- Second Floor: Staircase, 3 master bedrooms with attached bathrooms and a common bathroom
What’s Included
- Modular kitchen on the first floor
- False ceiling and parquet flooring in the living room
- Parquet flooring in the bedrooms
- Wooden staircase railing
- 12,000-litre reserve water tank
- Soak pit and septic tank
- Tile and granite flooring
- Waterproofing on the terrace and bathrooms
- Complete painting work
- Complete plumbing and electrical work with proper drawings
- Tiled parking area
- Metal gate and grills
- Carved wooden main door
- UPVC windows and readymade room doors